

-

Fitness Club Interior Design & Fit-out Works
Fitness club interior design and fit-out works, creating a dynamic and motivating sports environment. The project includes state-of-the-art workout areas, durable marmoleum and solid oak parquet flooring for heavy use, mirrored wall sections to enhance spatial perception, and custom-designed functional furniture for both training and relaxation zones. .
-

Jewellery Shop Interior Design and Fit-Out Works
Complete interior design and fit-out works for a Jewellery Shop, featuring a sophisticated black, white, and grey color palette. The project included custom furniture crafted from massive oak wood, fabric wall coverings and velvet wallpapers to soften the black, white, and grey marble flooring, and a striking CNC-cut marble showcase for the exterior display.
-

Kindergarten Interior Design and Fit-Out Works
Complete kindergarten interior design and fit-out works, creating a vibrant and engaging children’s learning environment. The project includes playful classrooms, subtle off-white stone-patterned wall coverings with a mix of matte and glossy finishes, marmoleum flooring, and custom-designed furniture that encourages children to play, explore, and interact.


-

Middle School Interior Design and Fit-Out Works
Complete interior design and fit-out works for a contemporary middle school, featuring modern classrooms, multipurpose halls, and student-friendly common areas.The project combines durable materials and ergonomic furnitures with colorful wall papers, and creating a functional, inspiring, and modern learning environment.
-

Night Club Fit-Out Works
Complete fit-out works for a vibrant nightclub, featuring a bold red-themed interior with strategic mirror accents. The project included custom CNC-cut stainless steel ceiling panels with intricate patterns and a uniform, homogenous lighting system that enhances the club’s dynamic atmosphere. High-quality, durable materials and meticulous workmanship were applied throughout to ensure a long-lasting, high-end finish.
-

Bowling Center Fit-Out Works
Complete fit-out works for a vibrant bowling center, transforming the interior into a dynamic and engaging leisure destination. The project included the installation of professional bowling lanes, oversized decorative bowling pins, colorful LED-lit scoreboards, and a striking pop-art inspired back wall. High-quality, durable materials and precise workmanship were applied to ensure long-lasting performance and a high-end finish.


-

Kindergarten Interior Design and Fit-Out Works
Complete kindergarten interior design and fit-out works , creating a vibrant and engaging children’s learning environment. The project includes playful classrooms, unbreakable colorful glass features, and bright, cheerful wallpapers, combined with child-friendly furniture and ergonomic layouts. High-quality materials and creative design solutions enhance early childhood education spaces, fostering creativity, social interaction, and joyful learning experiences.
-

Travel Agency Interior Design and Fit-Out Works
Complete interior design and fit-out works for a modern travel agency, designed to create a warm and inviting atmosphere for clients. The project features an open-plan reception area, comfortable consultation zones, offices and stylish display sections for travel packages. High-quality materials, ergonomic furniture & elegant lighting solutions are combined with destination-inspired decorative elements to enhance the customer experience and reflect the spirit of travel.
-

Contemporary Home Interior Design & Fit-Out
Complete interior design and fit-out works for a stylish apartment, designed to create a serene and comfortable living space. The project features an open-plan layout with light, neutral tones, accented by Marimekko fabrics, striped textiles, and a touch of boho-inspired furniture. High-quality materials, modern furnishings, and soft lighting are combined to achieve a harmonious balance between elegance and relaxed charm, resulting in a warm and inviting home environment.


-

Middle School Interior Design and Fit-Out Works
Complete interior design and fit-out works for a contemporary middle school, featuring modern classrooms, multipurpose halls, and student-friendly common areas.The project combines durable materials and ergonomic furnitures with colorful pop-art wall papers, and creating a functional, inspiring, and modern learning environment.
-

Hostel Interior Design & Fit-Out Works
Interior Design for a contemporary boutique hostel in Bochum, offering stylish guest rooms, a welcoming lobby, and curated social spaces. The project blends natural materials, with dynamic colors, warm lighting, and refined textures to create a sophisticated yet inviting atmosphere. Custom-designed furniture, locally inspired art pieces, and functional spatial layouts come together to deliver a memorable guest experience.
-

High School Interior Design and Fit-Out Works
Complete interior design and fit-out works for a contemporary high school, featuring modern classrooms, multipurpose halls, and student-friendly common areas.The project combines durable materials and ergonomic furnitures with colorful pop-art wall papers, and creating a functional, inspiring, and modern learning environment.


-

Office Interior Design and Fit-Out Works
Complete interior design and fit-out works for a contemporary office, featuring a sophisticated mix of textures and materials. The project includes brick wall coverings, patterned mirrors, and wall panels crafted from cut wood pieces, creating a dynamic and visually engaging environment. A custom reception desk with a glossy black lacquer finish and circular stainless steel accents serves as a striking focal point.
-

Custom Asian-Inspired Gazebos & Restaurant Design & Fit-Out
Complete custom fabrication and fit-out works for outdoor wooden gazebos for a 7 star hotel, creating a serene and stylish dining experience in open-air settings. The project features Asian-inspired design elements, durable wood construction, and thoughtfully designed layouts complemented by marble tables and stools that enhance comfort and elegance for guests.
-

Graphic Design Studio Interior Design & Fit-Out Works
Complete interior design and fit-out works for a vibrant graphic design studio, featuring a bold color palette dominated by red, white, black, and grey tones. The project includes walls adorned with custom typography, specially printed wallpaper designs, and thoughtfully designed bespoke work desks that enhance both functionality and creativity.


-

Open Office Interior Design and Fit-Out Works
This open office project features a refined material palette that combines zebrano wood veneer, off-white and light grey lacquered surfaces, and green film-coated glass elements. The workspace integrates custom-designed furniture, while mobile furnishings are complemented with light green wheeled chairs to enhance flexibility and comfort. Decorative lighting elements by Kartell add a sophisticated and modern touch, highlighting the dynamic atmosphere of the office.
-

19th Century Stone House Restoration, Interior Design and Fit-Out Works
This unique project involved the complete restoration and reconstruction of a 19th-century stone house nestled within a lush garden. The design preserved the historic soul of the building while introducing modern furniture and functional spatial solutions, creating an elegant and timeless atmosphere. A classic cast-iron stove enriches the authentic character, while Marimekko fabrics add a touch of vibrant design.
-

Kids Club Fit-Out Works
This kids club project was completed with an engaging underwater theme, where every element contributes to an immersive play experience. The walls are decorated with custom-made, backlit plexiglass animal figures, while wall paneling inspired by underwater plants enhances the aquatic atmosphere. Amorphous furniture pieces add a playful and organic flow to the space, complemented by durable marmoleum flooring designed for active use.


-

Beach Club Design & Fit-Out Works
Behind the sandy beach of this Mediterranean Beach Club, a landscaped lawn area features both a natural and an artificial pool filled with koi fish, creating a serene focal point. At the center of the pool, custom-designed glass-floor units were placed, allowing guests to admire the fish swimming beneath them. Each unit is engineered with an integrated system that circulates water from the pool to the unit’s ceiling, cascading down its edges like a waterfall to bring refreshing coolness to hot summer days.
-

Salon Prive Casino Fit-Out Works Tivat
Fit-out works for an exclusive seaside casino under the Salon Privé brand, designed to reflect a refined and high-end atmosphere. The interior features custom-made furniture crafted in oak with a dark stained finish, complemented by elegant brass accessory details. Distinctive suspended wooden ceiling panels create a sophisticated ambiance, while the doors are accentuated with brass frames enclosing specially printed wallpapers.
-

Real Estate Broker Office Interior Design & Fit-Out Works
Complete interior design and fit-out works for a real estate broker office. The office includes a welcoming waiting area designed on a raised, underlit platform, creating a distinguished atmosphere for guests. An open office system enhances workflow efficiency, while decorative elements are enriched with pomegranate-red glass film coverings that bring vibrancy and a unique character to the space.


-

Japanese Restaurant Fit-Out Works
This restaurant project highlights the bold harmony of natural wooden claddings combined with glossy green lacquered surfaces, delivering a fresh and dynamic atmosphere. Walls are adorned with refined Bisazza mosaic coverings, adding artistic detail and elegance to the overall design. To complement the interior, custom-made lighting fixtures were integrated, providing a soft and balanced illumination that enhances the dining experience.
-

Bar Design & Fit-Out Works
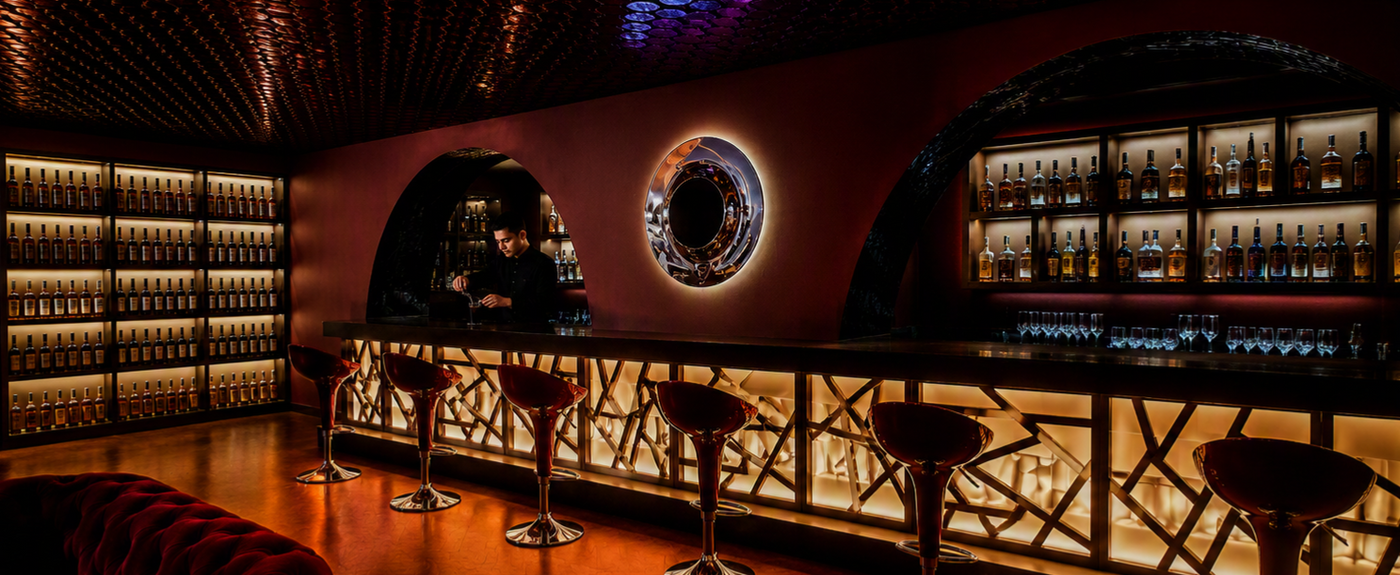
This dynamic bar project combines striking red and white tones to create a vibrant and energetic atmosphere. The custom-designed bar counter and back wall feature unique graphic prints in rich red hues, adding depth and character to the space. Specially produced lighting elements with broken-mirror effects illuminate the interior, enhancing the lively ambiance and making the venue stand out as a distinctive nightlife destination.
-

A-La-Carte Restaurant Fit-Out Works
This restaurant project emphasizes warmth and elegance with walls extensively clad in wooden lambries, creating a cozy and natural ambiance. Custom-made pendant lighting fixtures, designed to emit soft and diffused light, enhance the overall dining experience by adding a refined glow to the space. All fit-out works were carefully executed to ensure both aesthetic quality and long-lasting functionality.


-

Glamping Hotel & Wellness Design & Fit-Out Works
Complete design and fit-out works for a glamping hotel and wellness retreat. The project features a harmonious blend of bungalow-style rooms and luxury glamping tents, designed to provide guests with comfort while maintaining a strong connection to nature. Highlights include a natural chemical-free swimming pool, a barrel sauna overlooking the tranquil waters, and thoughtfully designed wellness areas.
-

Restaurant Fit-Out Works
The interior design and fit-out works were created to reflect an elegant fine dining atmosphere with timeless sophistication. Soft beige upholstered wall panels and warm ambient lighting provide a serene backdrop, while gold-framed mirrors add depth and refinement to the space. Custom-designed wooden tables, set with delicate tableware and fresh floral arrangements, highlight the attention to detail and create a welcoming environment for guests.
-

Open-Air Night Club Design & Fit-Out Works
Complete design and fit-out works for an open-air night club located by the turquoise waters of the Mediterranean Sea. The project highlights breathtaking sea views, complemented by high-quality sound systems that enhance the nightlife experience. Outdoor areas are furnished with rattan furniture imported from the Far East, offering both comfort and exotic elegance.


-

Spa & Welness Fit-Out Works
This spa & wellness center for a 7 star hotel offers a full relaxation experience, including a traditional Turkish Hammam and various wellness facilities. Warm wooden cladding and rattan furniture bring a natural and inviting atmosphere, enhancing the overall sense of comfort and serenity. All fit-out works were carefully executed to reflect the tranquil character of the space and ensure high-quality functionality.
-

Bookstore Interior Design & Fit-Out Works
This bookstore features custom-designed smoke-grey lacquered furniture, complemented by yellow film-coated glass panels. Between the bookshelves, illuminated plexiglass boxes are integrated as divider elements, creating a striking visual effect. A bespoke graphic wallpaper, adds a unique brand identity to the space. Overhead, a Barrisol ceiling lighting system provides soft illumination, enhancing readability.
-

Hotel Guest Room Fit-Out Works
This hotel guest room fit-out works were carried out with a strong focus on quality and detail. Custom-made solid wood furniture was produced to enhance both durability and aesthetics, while wooden wall claddings and flooring add a natural warmth to the interior. Wood-framed mirrored wall panels introduce depth and elegance. The execution offers a refined balance between comfort & sophistication, creating an inviting experience.


-

Restaurant Fit-Out Works
Complete fit-out works for a modern lakeside restaurant, featuring a warm and vibrant color palette of red, orange, and coral tones. The project includes Bisazza mosaic wall coverings, and contemporary design elements. High-quality materials and precise craftsmanship ensure a durable and visually appealing space, while thoughtful layout and finishes enhance the overall dining experience.
-

Greek Restaurant Fit-Out Works
This project features blue-toned color schemes reminiscent of the Aegean Sea, fabric wall coverings, and custom-designed furniture that enhances comfort and social interaction. Subtle wood elements complement the overall aesthetic, while high-quality materials and precise craftsmanship ensure a durable and elegant dining environment.
-

Hotel Interior Design and Fit-Out Works
Complete hotel interior design and fit-out works – creating a luxurious and comfortable guest experience.The project features elegant wood wall paneling, high-end damask patterned wallpapers, and custom-made chairs with printed artwork on the backrests. High-quality materials and precise craftsmanship ensure a refined and sophisticated atmosphere.


-

Wedding Hall Interior Design & Fit-Out Works
This wedding hall project combines interior design & fit-out works to create a glamorous & memorable event atmosphere.The space is enriched with dynamic lighting solutions in vibrant tones. Custom-designed wall finishes, reflective surfaces, and pixel-patterned flooring add a unique character while emphasizing a contemporary aesthetic. The crystal chandelier, dramatic seating arrangements, & rich color palette highlight luxury and sophistication.
-

Villa Interior Design and Fit-Out Works
This villa project reflects a comprehensive approach that combines bespoke interior design with detailed fit-out works to create a refinedliving environment. Doors featuring custom-printed surface patterns provide a distinctive design element, bringing individuality and artistic value into each space. From vibrant kitchen details to uniquely designed bedrooms and living areas, the villa balances contemporary aesthetics with personalized touches.
-

Dance School Interior Design & Fit-Out Works
This project combines interior design and fit-out works to create a lively educational environment. The spaces are enriched with colorful wall panels, custom graphic surfaces, and playful mirror installations that encourage interaction and creativity. Glass partitions with vibrant film coatings introduce both transparency and dynamic accents, allowing natural light to flow while maintaining a cheerful atmosphere.


-

Russian Art School Interior Design & Fit-Out Works
The interiors feature custom-designed multicolor wallpaper that adds energy and movement to the space, complemented by a unique patterned marmoleum flooring. A striking design element is the bold green painted wall, highlighted with a backlit “ART” sign, reinforcing the creative spirit of the school. The result is a dynamic, colorful, and modern environment that enhances artistic expression and education.
-

Longevity Center Interior Design and Fit-Out Works
This longevity center features custom-designed mirror panels with graphic prints of tree branches, creating a calming atmosphere. Bespoke 3D MDF panels add depth & sophistication, while unique decorative elements bring a stylish character. Sculptural ceiling luminaires and ceiling-mounted screens above each treatment bed display soothing videos to enhance patient comfort and overall wellness.
-

American College Interior Design and Fit-Out Works
Complete interior design and fit-out works for a contemporary high school, featuring modern classrooms, multipurpose halls, and student-friendly common areas.The project combines durable materials and ergonomic furnitures with colorful wall papers, and creating a functional, inspiring, and modern learning environment.


-

Sports Complex Concept Design & Fit-Out Works
This concept design for sports complexes in multiple cities is designed to inspire energy, movement, and creativity through a vibrant and engaging environment. Featuring multi-purpose game courts, modern communal areas, swimming pools, an ice-skating rink, and dedicated dance halls, the spaces are planned to accommodate diverse athletic and recreational activities.
-

Private School Concept Design & Fit-Out Works
This project has been carefully designed and executed to reflect a contemporary sophistication. Backlit onyx marble surfaces & illuminated patterned glass panels create a striking sense of depth and light play, while marquetry oak parquet flooring introduces warmth and timeless craftsmanship. Gold gilded details enrich the overall atmosphere with a touch of luxury, seamlessly blending with the modern architectural language.
-

Conference Hall Concept Design & Fit-Out Works
This concept design reflects a dynamic and contemporary atmosphere. Marmoleum floors are paired with warm oak wall coverings, creating a refined yet inviting base. Custom-designed wallpapers introduce artistic character and energy into the space, ensuring each hall carries a distinctive identity while maintaining a cohesive design language.


-

Private School Dining Hall Design & Fit-Out Works
This project creates a vibrant & engaging atmosphere for students through custom-designed interiors. Playful multicolor seating, graphic wall coverings with cheerful motifs, and bold “YUMMY” lettering set the tone for a dynamic and fun dining experience. The ceiling features striking illuminated patterns, while warm wood finishes balance the lively design with a welcoming touch.
-

Library Concept Design & Fit-Out Works
This library project reflects a modern & inspiring interpretation of educational interiors. The spaces are furnished with custom-designed furniture combining oak veneer and off-white lacquer finishes, creating a refined balance of warmth and elegance. Walls are enriched with library-themed wallpapers and exposed brick cladding, while ceilings feature metal mesh panels that add a subtle industrial touch to the atmosphere.
-

Executive Office Design & Fit Out Works
The office feature refined material selections such as oak veneer desks with detailed craftsmanship, comfortable executive seating, and modern shelving units for an organized and professional atmosphere. Exposed brick wall cladding adds a timeless, textured backdrop, while bold elements like the red Chesterfield sofa create a statement of prestige and sophistication.


-

Concept Design & Fit-Out Works for an Apartment Complex
This project showcases both the concept design and the complete fit-out works for a modern apartment complex, developed to create aesthetically pleasing residential spaces. The design emphasizes open-plan layouts, natural light, and a balanced use of neutral tones combined with elegant modern finishes. High-quality materials, sleek built-in furniture, and carefully selected lighting solutions were incorporated to enhance both comfort & style.
-

Office Design & Fit-Out Works in Essen
This project showcases both the concept design and the complete fit-out works for a modern office complex, developed to create a functional and aesthetically pleasing working space. The design emphasizes open-plan layouts and a balanced use of neutral tones combined with elegant, modern finishes. High-quality materials, sleek built-in furniture, and carefully selected lighting solutions were incorporated to enhance both comfort and style.
-

Concept Design & Fit-Out Works for an Apartment Complex
This project showcases both the concept design and the complete fit-out works for a modern apartment complex, developed to create aesthetically pleasing residential spaces. The design emphasizes open-plan layouts, natural light, and a balanced use of neutral tones combined with elegant modern finishes. High-quality materials, sleek built-in furniture, and carefully selected lighting solutions were incorporated to enhance both comfort & style.


-

Carpet Store Interior Design & Fit-Out Works
The interior design & fit-out of a carpet store present a minimalist retail atmosphere where clean lines, neutral tones, and subtle lighting, highlight the beauty of the carpets themselves. The layout is carefully arranged to provide an uncluttered browsing experience, with open display areas that emphasize craftsmanship. Natural materials and refined details create both modern elegance & functional retail design.
-

Shopping Mall Restroom Design & Fit-Out Works
This concept introduces a contemporary approach to premium mall restroom design, blending aesthetics with high-traffic functionality. The design emphasizes a bold architectural statement, mixing dark concrete tones with terracotta washbasins and geometric wall patterns. High-quality materials, backlit mirrors, and linear lighting solutions were incorporated to enhance visitor comfort and style.
-

Cooking Class Design & Fit-Out Works
This Cooking Class project creates an engaging atmosphere through custom-designed interiors. Brick wall coverings & graphic wall letters set the tone for a dynamic dining experience. The ceiling features custom pendant lights, while wood finishes balance the design with a welcoming touch.Combining practicality with creativity, the space encourages social interaction and makes daily dining both functional & inspiring.


-

Villa Interior Design and Fit-Out Works
This project involved the complete reconstruction of a 5 bedroom house nestled within a lush garden. The design preserved the artistic soul of the architecture of the building while introducing modern furniture & functional spatial solutions, creating an elegant and timeless atmosphere. Custom patterned laminated glass railings enriches the character, while leopard patterned fabrics add a touch of charming design.
-

Hotel Guest Room Fit-Out Works in Kotor
This project involved the complete execution of fit-out works. Natural stone wall finishes, wooden flooring, and rustic-style furniture elements were implemented to reflect the coastal character of Kotor. The canopy bed with soft drapery was installed to create a romantic & inviting ambiance. The fit-out focused on combining functionality with quality, ensuring that the space delivers both comfort and charm for hotel guests.
-

Concept Design & Fit-Out Works for an Apartment Complex
This project showcases both the concept design and the complete fit-out works for a modern apartment complex, developed to create aesthetically pleasing residential spaces.The design emphasizes open-plan layouts, natural light, and a balanced use of neutral tones combined with modern finishes. High-quality materials, sleek built-in furniture, and lighting solutions enhance both comfort and style.


